Sandy Wade McConnell

BEDS3
BATHS3 full
MLS#10227969
STATUSActive
PROPERTY TYPEResidential - Single Family
SUBDIVISIONCOLONIAL ACRES
NEIGHBORHOODSea Isle-Park
Property Description
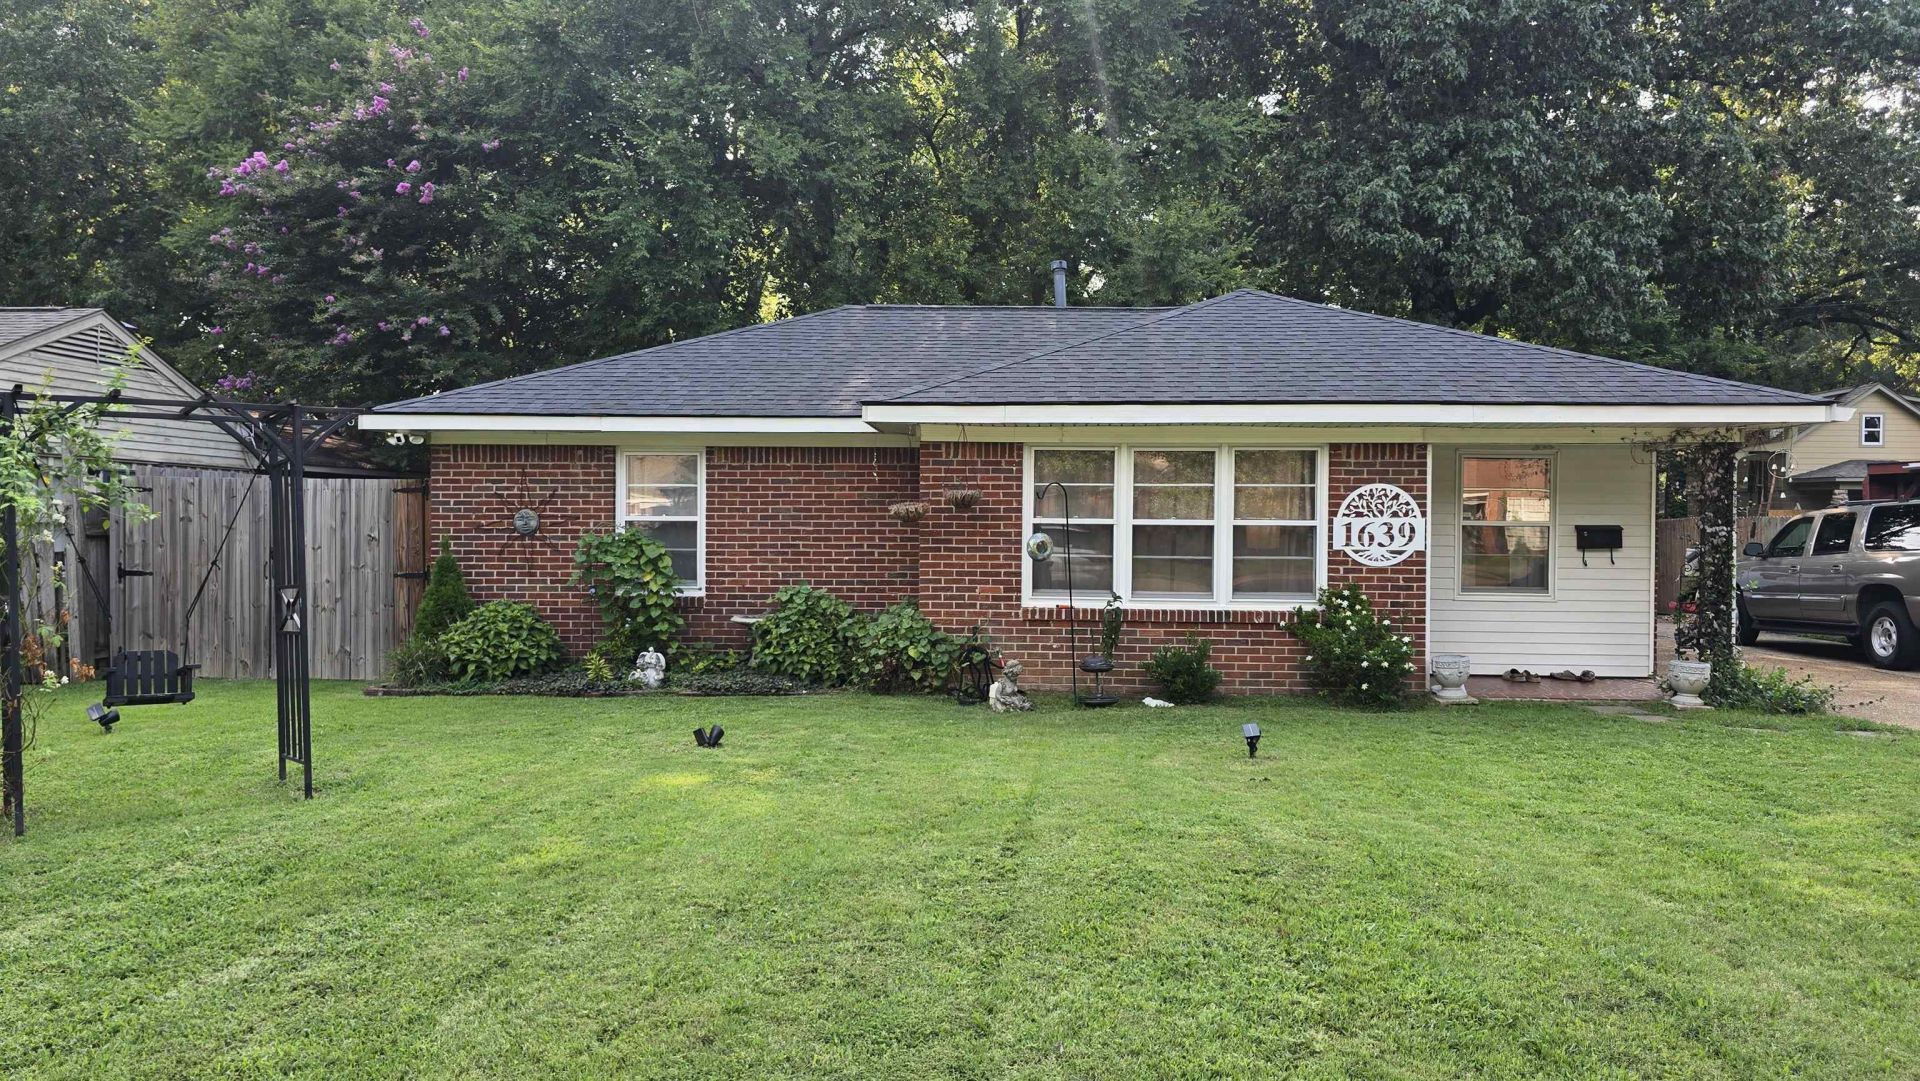
Freedom looks different for everyone. Sometimes it's simply having a home that works with your life instead of asking your life to work around it. This immaculate home offers a split floor plan that creates space to come together without giving up privacy. Step outside and the possibilities expand. Alongside the main home is a detached apartment with its own private backyard, creating an income generating space for a long term or short term rental, a private home office, guest space, or room for family. And when the day is done, the backyard offers mature trees, a beautiful patio, and space to simply enjoy being home. This property doesn't tell you how to live. It gives you the freedom to decide.
Property Features
Property Type: Residential - Single Family
Cooling: Central
Fenced: Yes
Fireplaces: 1
Heating: Central, Gas, Electric
Home Style: Ranch
Lot Size: 0.26 Acres
Year Built: 1955
Feature Descriptions
Additional Rooms: Separate Guest House
Bed and Bath: All Bedrooms Up, All Bedrooms Down, Primary Down, Split Bedroom Plan, Renovated Bathroom, Full Bath Down
Exterior: Patio, Wood Fence
Exterior/ Windows: Brick Veneer, Wood/Composition
Floors/ Ceilings: Part Carpet
Interior: All Window Treatments, Cedar Lined Closet(s), Pull Down Attic Stairs, Security System
Interior Equipment: Range/Oven, Dishwasher, Microwave
Living/ Dining Room: LR/DR Combination, Updated/Renovated Kitchen, Breakfast Bar, Pantry
Lot: Level, Wood Fenced
Master Bedroom: Walk-In Closet, Full Bath
Parking/ Storage: Driveway/Pad
Security: yes
Total Rooms: 6
Room Sizes
Primary Bedroom: 21x11
Dining Area: 7x8
Living room: 18x11
Listed By / Shown By
Listed By
Agency Name: eXp Realty, LLC
Agency Phone: 888-519-5113
Shown By
Agent Name: Sandy Wade McConnell
Agent Phone: (901) 336-6247
Agency Title: Crye-Leike Real Estate Services

Source: MAAR MLS
Estimate Your Payment
Estimated Payment
$ 745.10 per month $658.77 Principal & Interest $0.00 Property Tax (data not provided by mls) $86.33 Homeowner's InsuranceChange Payment Information
Privacy Policy / DMCA Notice / ADA Accessibility


This site is hosted, designed and copyright
© 1994 - 2026 by
Delta Media Group, Inc. -- Patent Pending --
1639 Colonial Rd | MLS# 10227969
This single family home located at 1639 Colonial Rd, Memphis, TN 38117 is currently listed for sale with an asking price of $296,000. This property was built in 1955 and has 3 bedrooms and 3 full baths. Colonial Rd is located in the COLONIAL ACRES subdivision. Search COLONIAL ACRES real estate on sandywade.crye-leike.com today.