Sandy Wade McConnell

BEDS3
BATHS1 full 1 partial
MLS#10227742
STATUSActive
PROPERTY TYPEResidential - Single Family
SUBDIVISIONRural
NEIGHBORHOODSomerville- East
Property Description
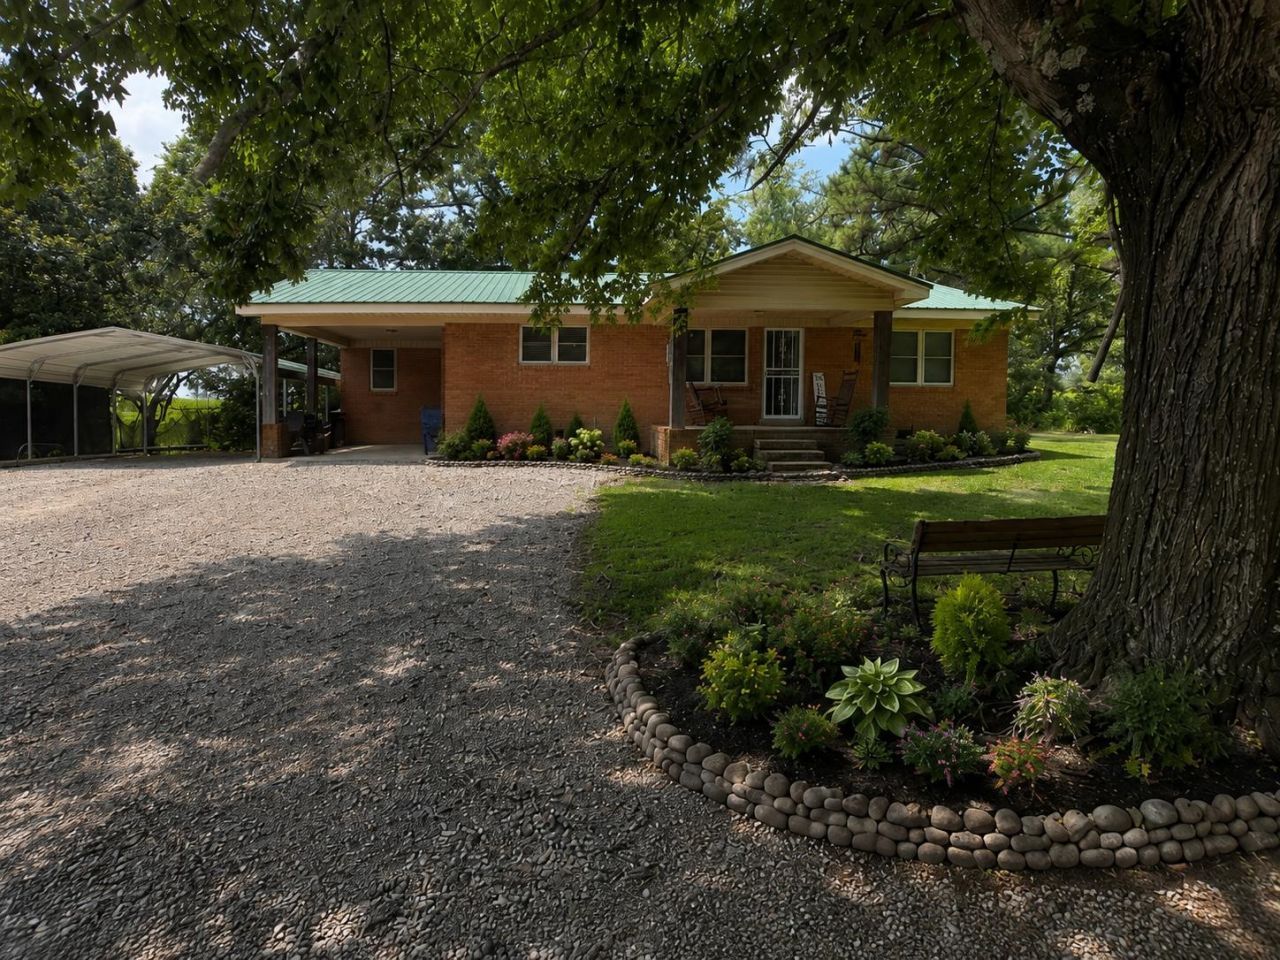
RARE find in Fayette County. Cute little charming country home on 1.05 acres. Lots of Road frontage. Room for a RV/Camper. 3 Bedrooms. 1.5 baths. Al new installed 11/2017. HVAC, floors, kitchen cook top, built in oven, dishwasher, counter tops, backsplash, Fresh paint. Hot Water heater 6 years old. Metal roof and windows less than 16 years. New Septic System installed in 2019. All Electric, except for the Propane gas used only for the gas fireplace. Must see to appreciate the charm. 15 Minutes from I-40, Blue Oval. 10 minutes from Somerville. Some of the photos have been virtually AI Staged
Property Features
Property Type: Residential - Single Family
Cooling: 220 Wiring, Ceiling Fan(s), Central
Heating: Central, Electric, Propane Gas
Home Style: Traditional
Lot Size: 1.05 Acres
Roof Type: Metal
Year Built: 1966
Feature Descriptions
Additional Rooms: Laundry Room
Bed and Bath: All Bedrooms Down,1 or More BR Down, Primary Down, Full Bath Down, Half Bath Down
Days on Site: 3
Exterior: Porch
Exterior/ Windows: Brick Veneer
Fireplace: Ventless Gas Fireplace, Other (See Remarks)
Floors/ Ceilings: Wood Laminate Floors, Part Carpet, Tile
Interior: Excl Some Window Treatmnt, Pull Down Attic Stairs, Attic Access
Interior Equipment: Cooktop, Dishwasher
Living/ Dining Room: Separate Dining Room, Great Room, Updated/Renovated Kitchen, Island In Kitchen, Washer/Dryer Connections, Vinyl/Luxury Vinyl Floor
Lot: Some Trees, Level
Master Bath: Tile Floor
Master Bedroom: Level 1,Full Bath, Half Bath, Carpet
Parking/ Storage: More than 3 Coverd Spaces
Total Rooms: 6
Water/ Sewer: Electric Water Heater, Septic Tank, Well Water
Room Sizes
Primary Bedroom: 13x12
Bedroom 2: 12x11
Bedroom 3: 12x10
Dining Area: 16x12
Den/ Great Room: 15x12
Kitchen: 16x14
Listed By / Shown By
Listed By
Agency Name: 2 Rivers Realty, LLC
Agency Phone: 901-616-6181
Shown By
Agent Name: Sandy Wade McConnell
Agent Phone: (901) 336-6247
Agency Title: Crye-Leike Real Estate Services

Source: MAAR MLS
Estimate Your Payment
Estimated Payment
$ 629.06 per month $556.17 Principal & Interest $0.00 Property Tax (data not provided by mls) $72.89 Homeowner's InsuranceChange Payment Information
Privacy Policy / DMCA Notice / ADA Accessibility


This site is hosted, designed and copyright
© 1994 - 2026 by
Delta Media Group, Inc. -- Patent Pending --
2605 Yum Yum Rd | MLS# 10227742
This single family home located at 2605 Yum Yum Rd, Somerville, TN 38068 is currently listed for sale with an asking price of $249,900. This property was built in 1966 and has 3 bedrooms and 1 full and 1 partial baths. Yum Yum Rd is located in the Rural subdivision. Search Rural real estate on sandywade.crye-leike.com today.