Sandy Wade McConnell

BEDS2
BATHS1 full
MLS#10228172
STATUSActive
PROPERTY TYPEResidential - Single Family
SUBDIVISIONna
NEIGHBORHOODHardin County
Property Description
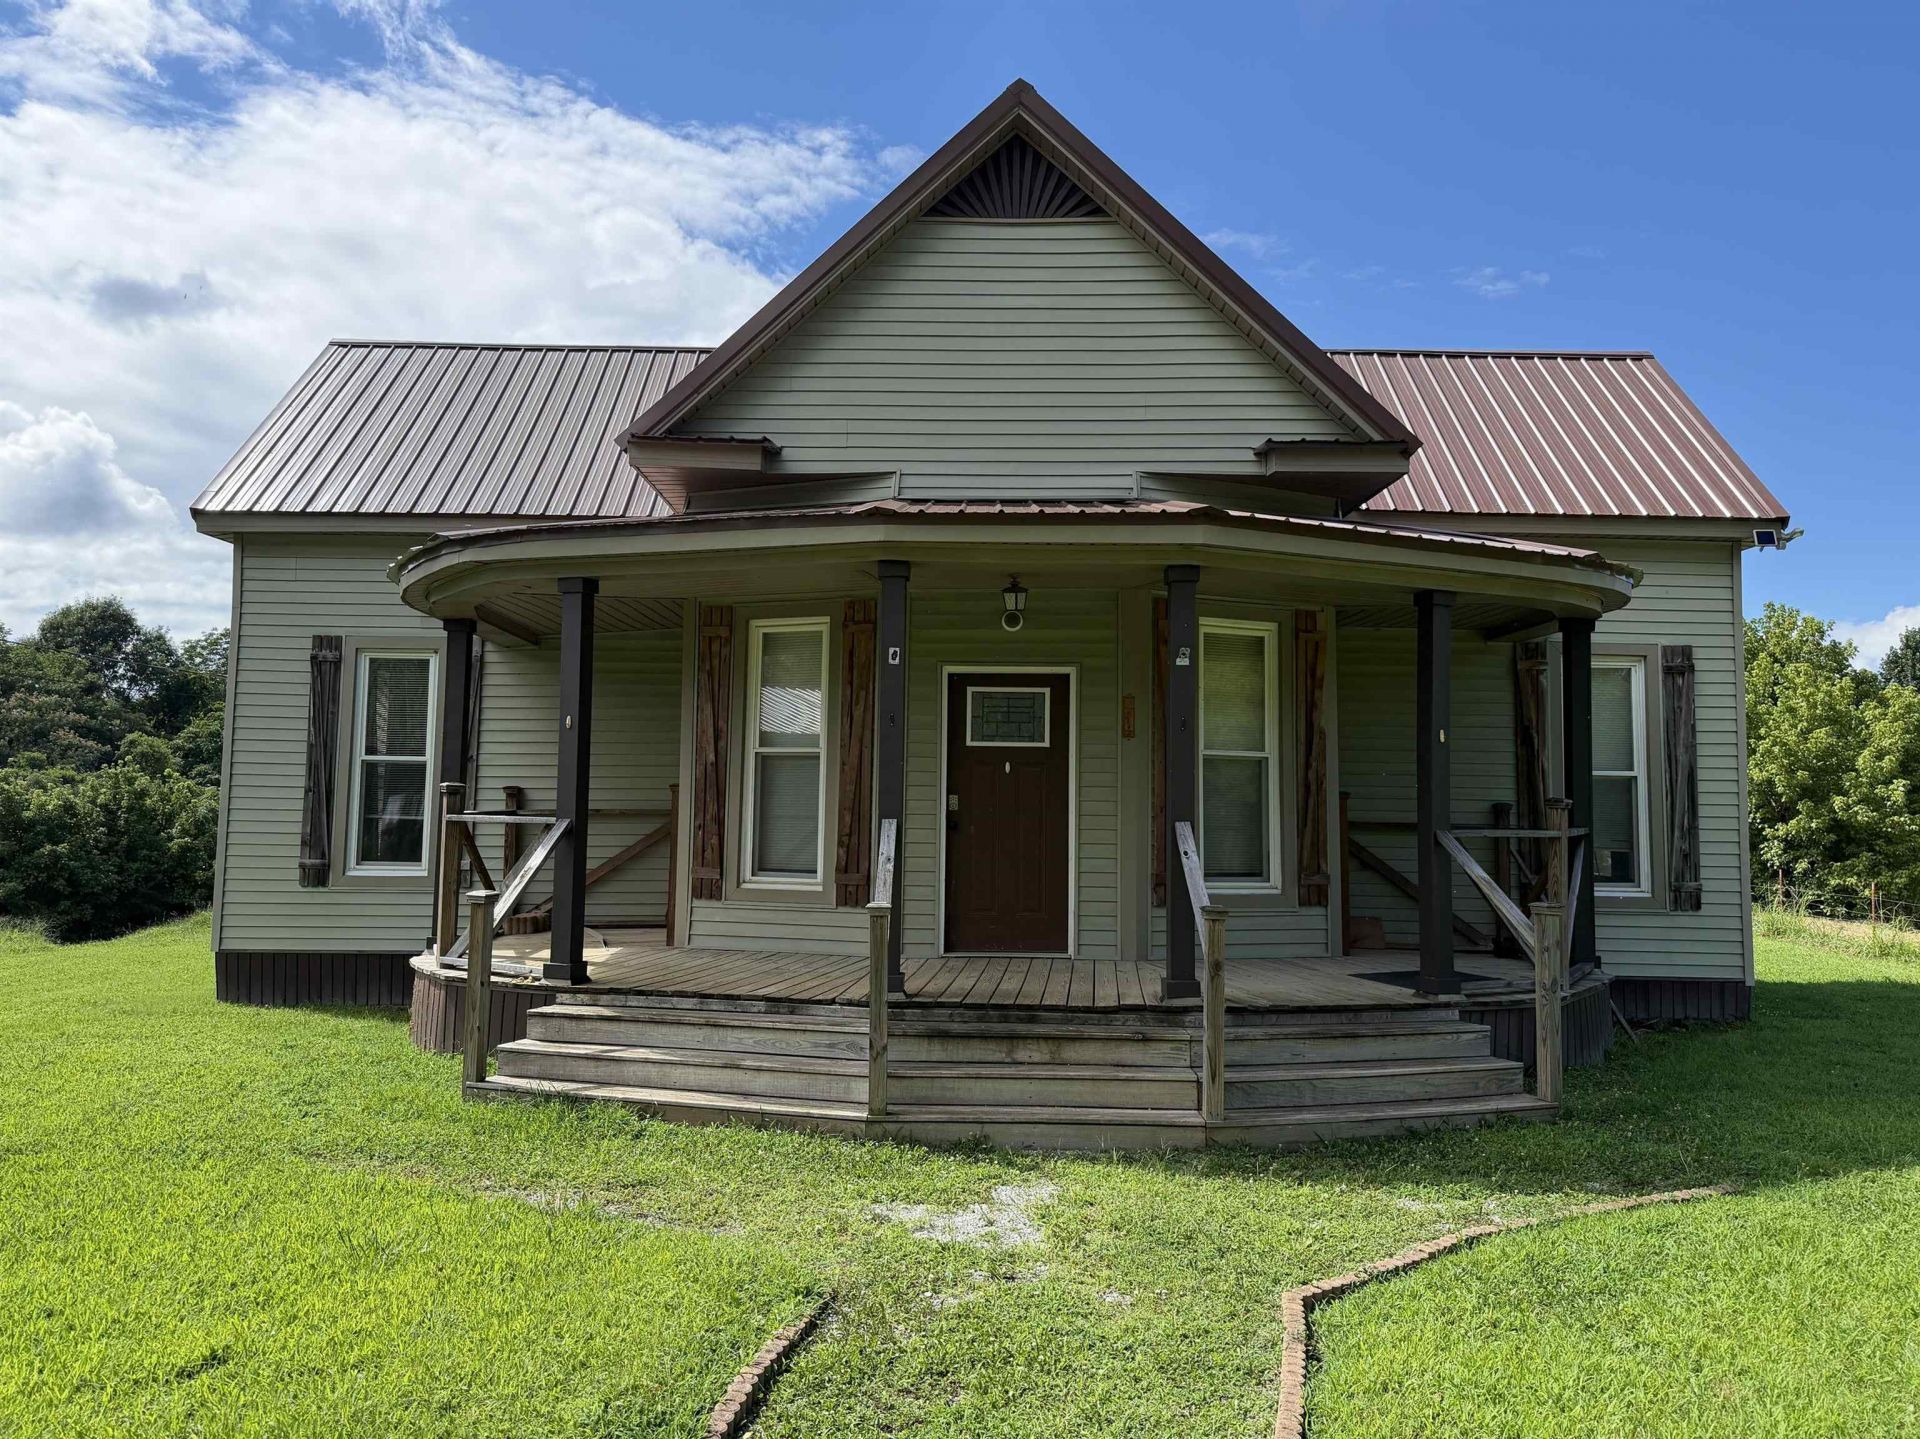
#5596-American Treasure Home for sale in TN with 4 Outbuildings, Storm Shelter, and Nice Country Setting near Indian Creek & TN River. Beautiful Historic Country Home with lots of Character including 12ft Ceilings, Original Hardwood Floors, & a Rounded Front Porch. 12Ft Ceilings are in the Living Room, Dining Room & Both Bedrooms. There are 2 Fireplaces. New Roof in 2022, New Windows in 2021, Large Bonus Room on Back of the Home that needs a little TLC, 2 New 24x30 Shops in 2022, Equipment Shed with a Lean Too & an animal Shelter, Shed w/ Storm Shelter underneath, and a Small Fenced Pasture on 1.75Ac. The 2 Newer Shops are slightly different. One has 12 ft side walls and the other has 10 ft side walls. Both are Insulated, have Concrete Floors, 2 Roll Up Doors, & each with One Man Door. Come and enjoy the Country Life in this slightly Renovated, Older Country Home that was built circa 1938. There is Great Deer & Turkey Hunting & Fishing in the area. No Restrictions & low Yearly taxes.
Property Features
Property Type: Residential - Single Family
Cooling: Ceiling Fan(s)
Fireplaces: 2
Garage: 2
Heating: Wall Unit
Home Style: Victorian
Lot Size: 1.75 Acres
Roof Type: Metal
Year Built: 1938
Feature Descriptions
Additional Rooms: Laundry Room, Bonus Room, Office/Sewing Room
Bed and Bath: All Bedrooms Down, Split Bedroom Plan, Full Bath Down
Exterior: Storage Building, Porch, Barn/Stable, Workshop
Exterior/ Windows: Vinyl Siding
Fireplace: Masonry, In Living Room
Floors/ Ceilings: Part Hardwood, Wood Laminate Floors, Vinyl/Luxury Vinyl Floor,9 or more Ft. Ceiling
Interior Equipment: Range/Oven, Refrigerator
Living/ Dining Room: Separate Living Room, Separate Dining Room
Lot: Some Trees, Level
Parking/ Storage: Driveway/Pad, Workshop(s)
Total Rooms: 9
Water/ Sewer: Electric Water Heater, Public Water, Septic Tank
Room Sizes
Primary Bedroom: 14x13
Bedroom 2: 12x12
Dining Area: 15x15
Kitchen: 12x11
Bonus Room: 30x10
Office: 10x9
Living room: 16x16
Listed By / Shown By
Listed By
Agency Name: UC River City Realty
Agency Phone: 731-925-7900
Shown By
Agent Name: Sandy Wade McConnell
Agent Phone: (901) 336-6247
Agency Title: Crye-Leike Real Estate Services

Source: MAAR MLS
Estimate Your Payment
Estimated Payment
$ 377.58 per month $333.83 Principal & Interest $0.00 Property Tax (data not provided by mls) $43.75 Homeowner's InsuranceChange Payment Information
Privacy Policy / DMCA Notice / ADA Accessibility


This site is hosted, designed and copyright
© 1994 - 2026 by
Delta Media Group, Inc. -- Patent Pending --
377 Low Water Bridge Rd | MLS# 10228172
This single family home located at 377 Low Water Bridge Rd, Savannah, TN 38475 is currently listed for sale with an asking price of $149,999. This property was built in 1938 and has 2 bedrooms and 1 full baths. Low Water Bridge Rd is located in the na subdivision. Search Na real estate on sandywade.crye-leike.com today.