Sandy Wade McConnell

BEDS2
BATHS1 full
MLS#10227728
STATUSActive
PROPERTY TYPEResidential - Single Family
SUBDIVISIONnone
NEIGHBORHOODOther Tennessee Counties
Property Description
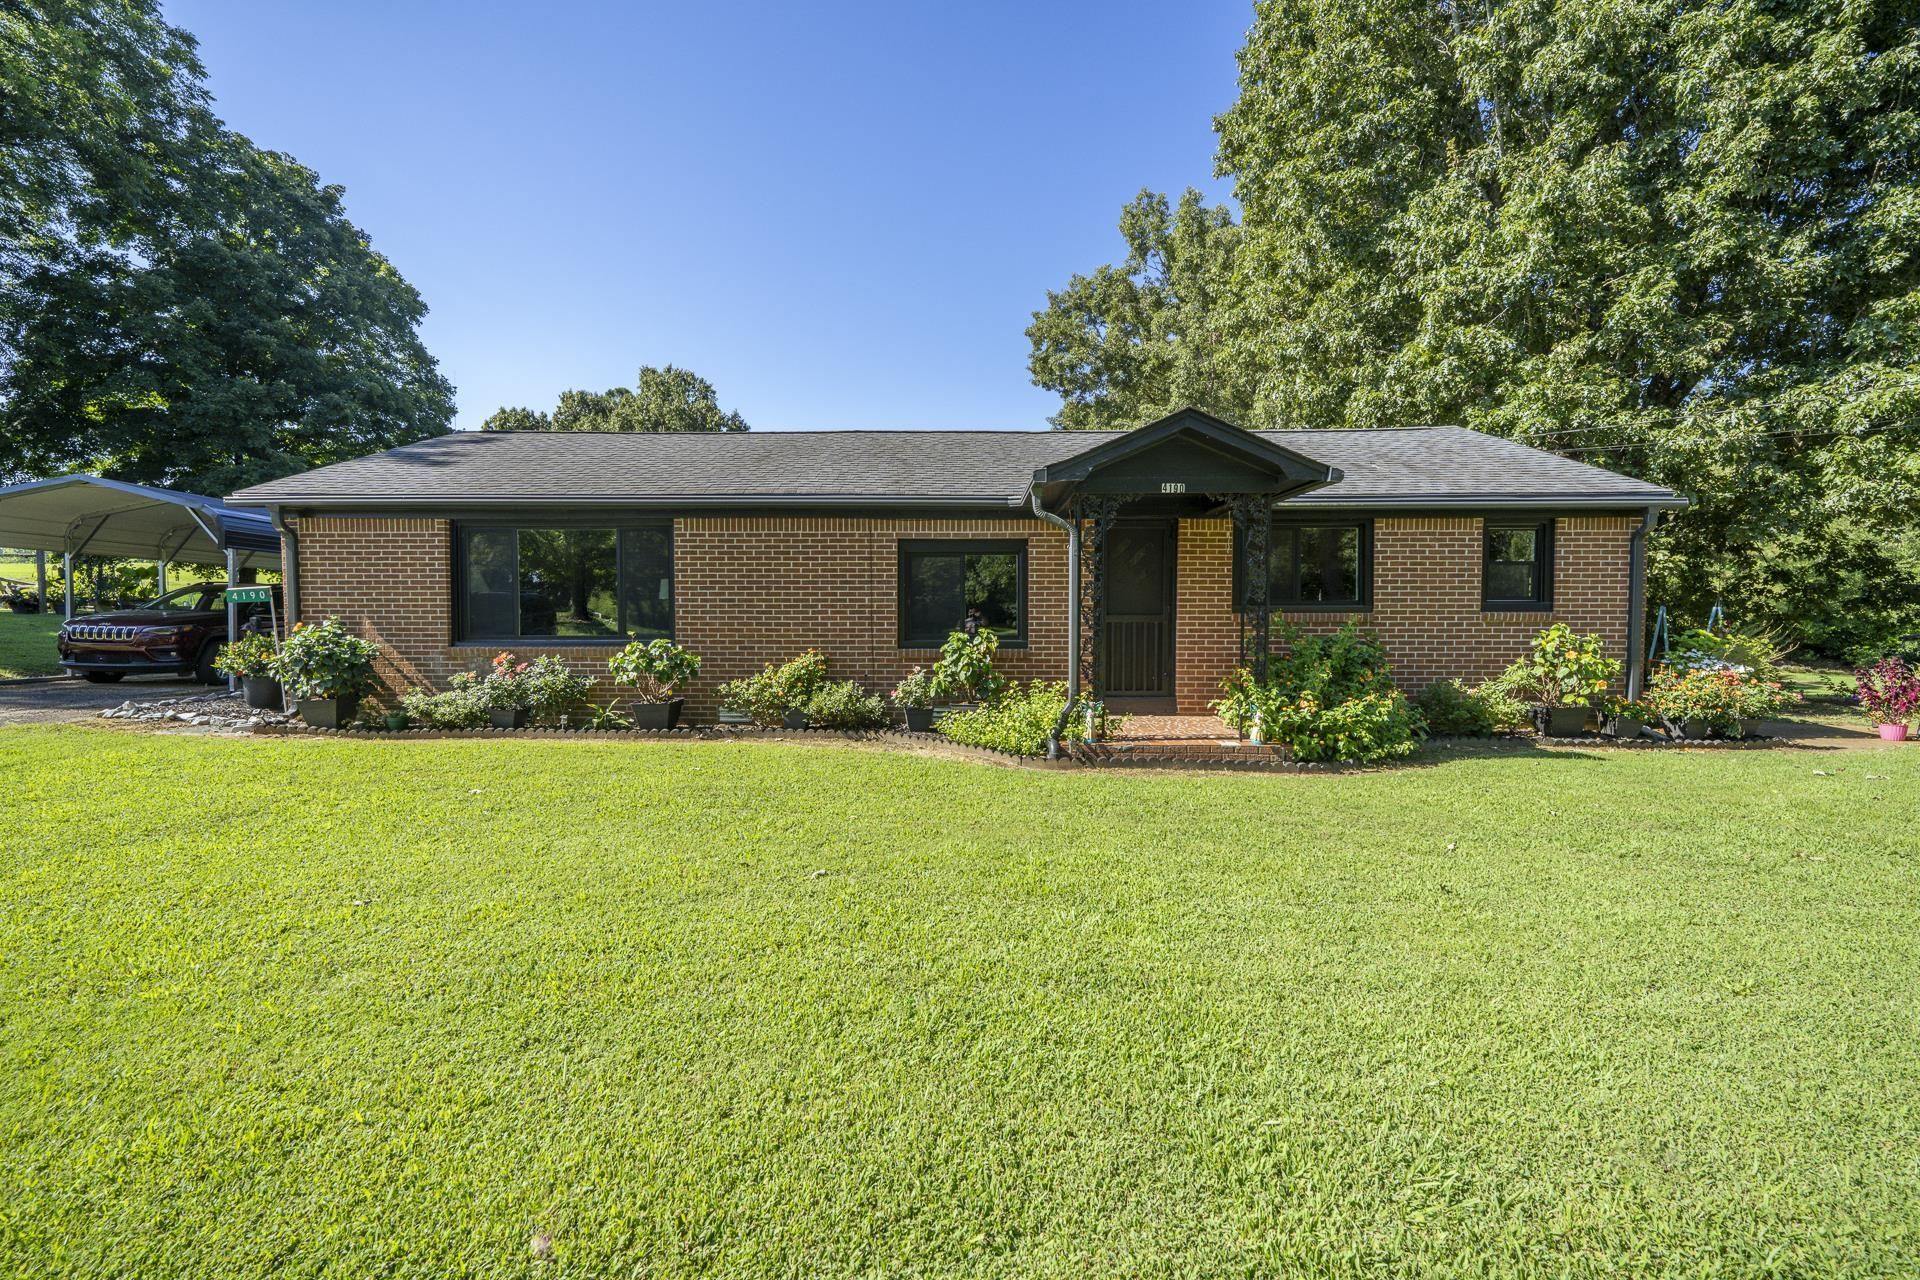
Welcome home to this beautifully renovated 2-bedroom, 1-bath home that's truly move-in ready! Completely updated just two years ago, this charming property features new windows, HVAC, plumbing, kitchen, bathroom, flooring, appliances, and fresh interior paint, offering peace of mind and modern comfort. The spacious sunroom addition provides the perfect place to relax and enjoy views of the beautifully landscaped backyard. Garden enthusiasts will fall in love with the heated greenhouse, stunning flower gardens, and fenced backyard designed for year-round enjoyment. Need extra space? The detached shop is equipped with both water and electricity, making it ideal for hobbies, projects, or additional storage. Whether you're looking for your first home, downsizing, or simply searching for a property with exceptional outdoor living, this home offers the perfect blend of comfort, functionality, and charm.
Property Features
Property Type: Residential - Single Family
Cooling: Central
Fireplaces: 1
Heating: Central
Home Style: Traditional
Lot Size: 0.56 Acres
Year Built: 1951
Feature Descriptions
Bed and Bath: All Bedrooms Down, Renovated Bathroom
Exterior: Porch
Exterior/ Windows: Brick Veneer, Vinyl Windows
Flood Insurance Required: No
Floors/ Ceilings: Part Hardwood, Vinyl/Luxury Vinyl Floor
Living/ Dining Room: Updated/Renovated Kitchen, Pantry, Washer/Dryer Connections, Kit/DR Combo
Lot: Some Trees, Level
Parking/ Storage: Driveway/Pad
Total Rooms: 7
Room Sizes
Dining Area: X
Den/ Great Room: X
Living room: X
Listed By / Shown By
Listed By
Agency Name: Tara King Realty & Associates
Agency Phone: 731-400-2250
Shown By
Agent Name: Sandy Wade McConnell
Agent Phone: (901) 336-6247
Agency Title: Crye-Leike Real Estate Services

Source: MAAR MLS
Estimate Your Payment
Estimated Payment
$ 629.06 per month $556.17 Principal & Interest $0.00 Property Tax (data not provided by mls) $72.89 Homeowner's InsuranceChange Payment Information
Privacy Policy / DMCA Notice / ADA Accessibility


This site is hosted, designed and copyright
© 1994 - 2026 by
Delta Media Group, Inc. -- Patent Pending --
4190 Henderson Rd | MLS# 10227728
This single family home located at 4190 Henderson Rd, Sardis, TN 38371 is currently listed for sale with an asking price of $249,900. This property was built in 1951 and has 2 bedrooms and 1 full baths. Henderson Rd is located in the none subdivision. Search None real estate on sandywade.crye-leike.com today.