Sandy Wade McConnell

BEDS2
BATHS2 full
MLS#10222313
STATUSActive
PROPERTY TYPEResidential - Townhouse
SUBDIVISIONValleydale Woods
NEIGHBORHOODHickory Hill-HR Mall
Property Description
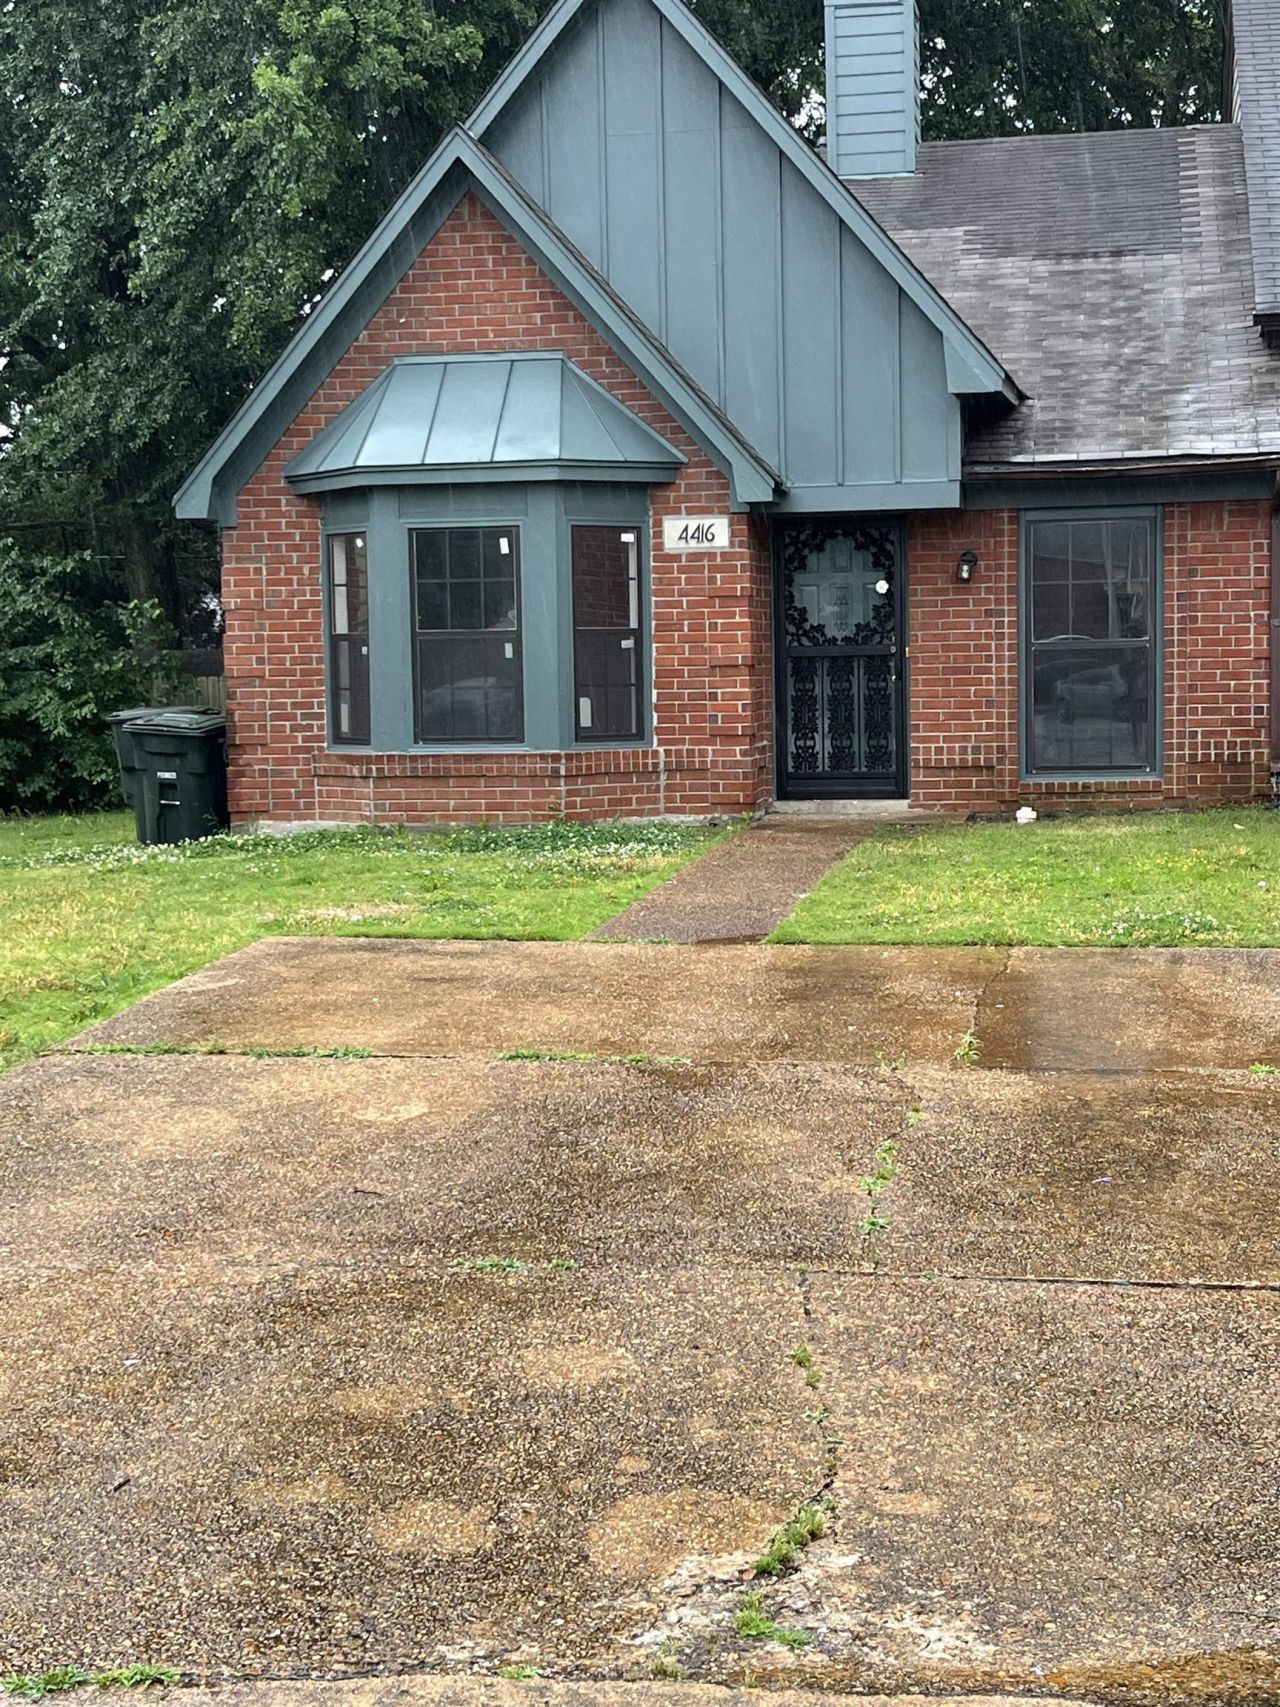
Beautifully renovated two-bedroom, two-bath home nestled in a quiet cove setting with modern updates throughout! Fresh interior and exterior paint give this home a clean, inviting look. Inside, you will find new flooring throughout, stylish light fixtures, and updated ceiling fans that add comfort and charm. The spacious great room/den features a cozy fireplace and built-in bookshelves, creating the perfect space for relaxing or entertaining. The bathrooms have been completely refreshed with new vanities featuring soft-close drawers, new bathtubs and toilets, and beautifully tiled shower walls. This move-in-ready home combines comfort, style, and quality upgrades throughout while offering the added privacy and appeal of a peaceful cove location. Be the first to see and inspect this charming home, and it will become your new address.
Property Features
Property Type: Residential - Townhouse
Cooling: Central
Fenced: Yes
Fireplaces: 1
Heating: Central
Home Style: Traditional
Roof Type: Composition Shingles
Year Built: 1986
Feature Descriptions
Additional Rooms: Attic, Laundry Closet
Bed and Bath: All Bedrooms Down
Exterior: Wrought Iron Security Drs, Patio, Wood Fence
Exterior/ Windows: Brick Veneer, Storm Door(s)
Fireplace: In Den/Great Room, Masonry
Floors/ Ceilings: Hardwood Throughout
Interior: Walk-In Closet(s), Attic Access
Interior Equipment: Disposal
Living/ Dining Room: Breakfast Bar, Great Room, Separate Dining Room, Washer/Dryer Connections
Lot: Cove, Wood Fenced
Master Bath: Double Sinks
Parking/ Storage: Driveway/Pad, Storage Room(s)
Total Rooms: 5
Water/ Sewer: Public Water
Room Sizes
Primary Bedroom: 16x12
Bedroom 2: 13x11
Dining Area: 12x10
Den/ Great Room: 17x12
Kitchen: 11x9
Living room: 0
Listed By / Shown By
Listed By
Agency Name: Heritage Homes Co.
Shown By
Agent Name: Sandy Wade McConnell
Agent Phone: (901) 336-6247
Agency Title: Crye-Leike Real Estate Services

Source: MAAR MLS
Estimate Your Payment
Estimated Payment
$ 377.58 per month $333.83 Principal & Interest $0.00 Property Tax (data not provided by mls) $43.75 Homeowner's InsuranceChange Payment Information
Privacy Policy / DMCA Notice / ADA Accessibility


This site is hosted, designed and copyright
© 1994 - 2026 by
Delta Media Group, Inc. -- Patent Pending --
4416 Forest Valley Cv | MLS# 10222313
This townhouse located at 4416 Forest Valley Cv, Memphis, TN 38141 is currently listed for sale with an asking price of $150,000. This property was built in 1986 and has 2 bedrooms and 2 full baths. Forest Valley Cv is located in the Valleydale Woods subdivision. Search Valleydale Woods real estate on sandywade.crye-leike.com today.