Sandy Wade McConnell

BEDS4
BATHS2 full 1 partial
MLS#10227733
STATUSPending
PROPERTY TYPEResidential - Single Family
SUBDIVISIONSTEEPLECHASE SEC A
NEIGHBORHOODCollierville - East
Property Description
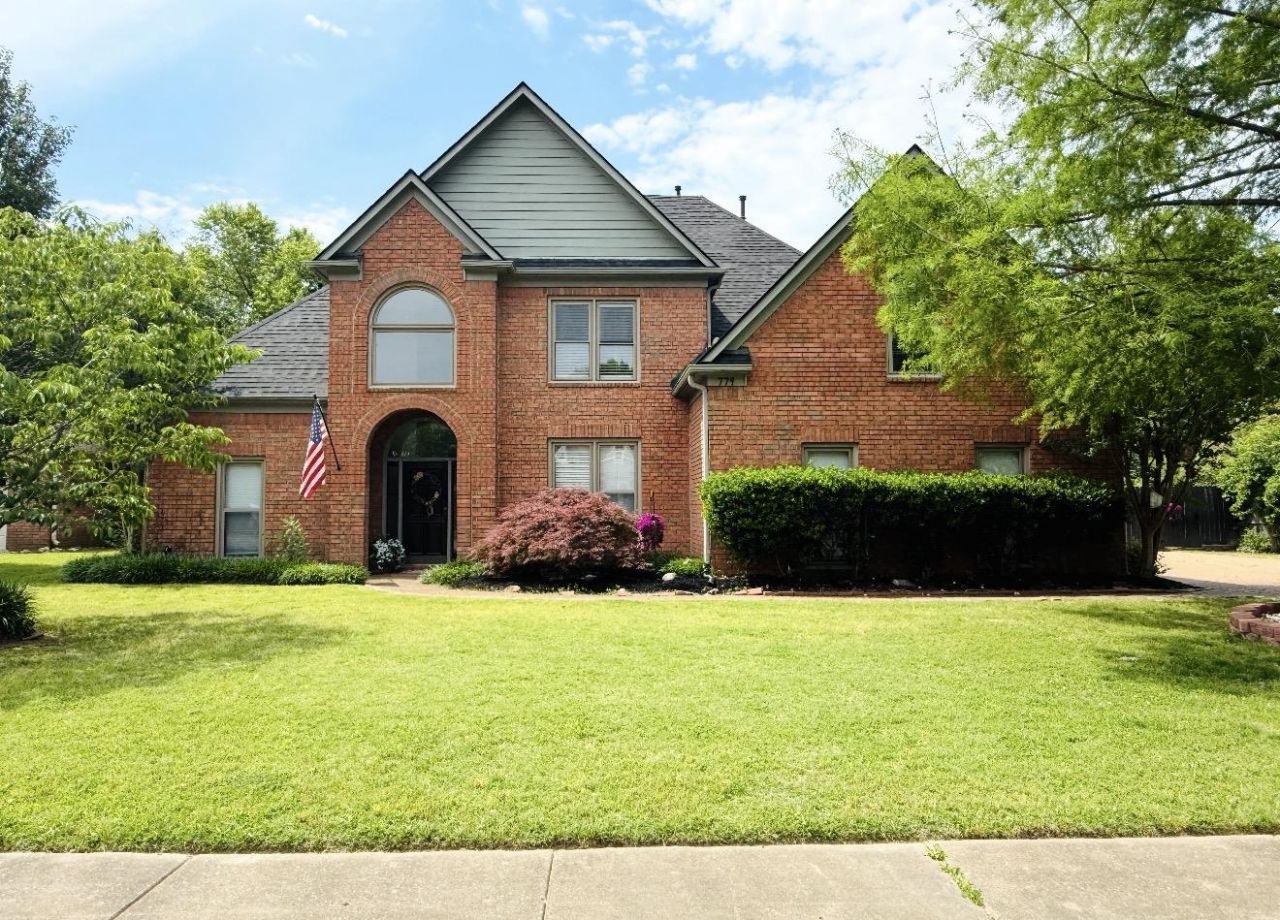
Don't miss this beautifully updated 4BR home in the sought-after Steeplechase community with neighborhood lake, park, and walking trails! Desirable floor plan with the primary suite downstairs, soaring two-story entry, hardwood floors, and an open layout perfect for everyday living and entertaining. The renovated kitchen (2025) and updated bathrooms (2024) are complemented by a new fireplace (2025). Enjoy your private backyard oasis featuring an in-ground pool, pergola with electricity, and new fence. Major updates include a new roof (2024), all new windows (2023), attic fan (2024), pool heater, pump & filtration system (2025), plus updated flooring throughout. Quiet cove lot with side-load garage, just minutes from Collierville Town Square and I-385. Move-in ready!
Property Features
Property Type: Residential - Single Family
Cooling: Ceiling Fan(s), Central, Dual System
Fenced: Yes
Fireplaces: 1
Garage: 2 car attached
Heating: Central, Gas, Dual System
Home Style: Traditional
Lot Size: 0.27 Acres
Roof Type: Composition Shingles
Year Built: 1997
Feature Descriptions
Additional Rooms: Laundry Room
Bed and Bath: Primary Down, Vaulted/Coffered Primary, Luxury Primary Bath, Double Vanity Bath, Whirlpool(s), Separate Tub & Shower
Days on Site: 4
Exterior: Patio
Exterior/ Windows: Brick Veneer, Wood/Composition, Wood Window(s), Double Pane Window(s)
Fireplace: Prefabricated, In Other Room, Gas Logs
Floors/ Ceilings: Part Hardwood, Part Carpet, Tile, Smooth Ceiling,9 or more Ft. Ceiling, Vaulted/Coff/Tray Ceiling
Interior: Walk-In Closet(s), Pull Down Attic Stairs
Interior Equipment: Range/Oven, Self Cleaning Oven, Cooktop, Disposal, Dishwasher, Cable Wired, Cable Available
Living/ Dining Room: Separate Living Room, Separate Den, Great Room, Updated/Renovated Kitchen, Eat-In Kitchen, Breakfast Bar, Separate Breakfast Room, Pantry, Washer/Dryer Connections
Lot: Level, Cove, Professionally Landscaped, Wood Fenced
Master Bath: Double Sinks, Separate Shower, Whirlpool Tub
Master Bedroom: Level 1,Walk-In Closet, Vaulted/Coffered Ceiling
Parking/ Storage: Driveway/Pad, Side-Load Garage
Pool: In Ground
Swimming Pool: Yes
Total Rooms: 8
Water/ Sewer: Electric Water Heater, Public Sewer, Public Water
Room Sizes
Primary Bedroom: 13x22
Bedroom 2: 14x13
Bedroom 3: 13x13
Bedroom 4: 12x19
Dining Area: 13x13
Den/ Great Room: 15x17
Kitchen: 13x12
Breakfast Room: 13z13
Listed By / Shown By
Listed By
Agency Name: eXp Realty, LLC
Agency Phone: 888-519-5113
Shown By
Agent Name: Sandy Wade McConnell
Agent Phone: (901) 336-6247
Agency Title: Crye-Leike Real Estate Services

Source: MAAR MLS
Estimate Your Payment
Estimated Payment
$ 1,120.17 per month $990.38 Principal & Interest $0.00 Property Tax (data not provided by mls) $129.79 Homeowner's InsuranceChange Payment Information
Privacy Policy / DMCA Notice / ADA Accessibility


This site is hosted, designed and copyright
© 1994 - 2026 by
Delta Media Group, Inc. -- Patent Pending --
779 Early Earner Cv | MLS# 10227733
This single family home located at 779 Early Earner Cv, Collierville, TN 38017 is currently listed for sale with an asking price of $445,000. This property was built in 1997 and has 4 bedrooms and 2 full and 1 partial baths. Early Earner Cv is located in the STEEPLECHASE SEC A subdivision. Search STEEPLECHASE SEC A real estate on sandywade.crye-leike.com today.